Industrial Portable Restrooms
Heavy-duty, high-capacity units for plants and warehouses in West Helena, AR.
- ✓ Fast Deployment
- ✓ Reliable Servicing
- ✓ Durable Build
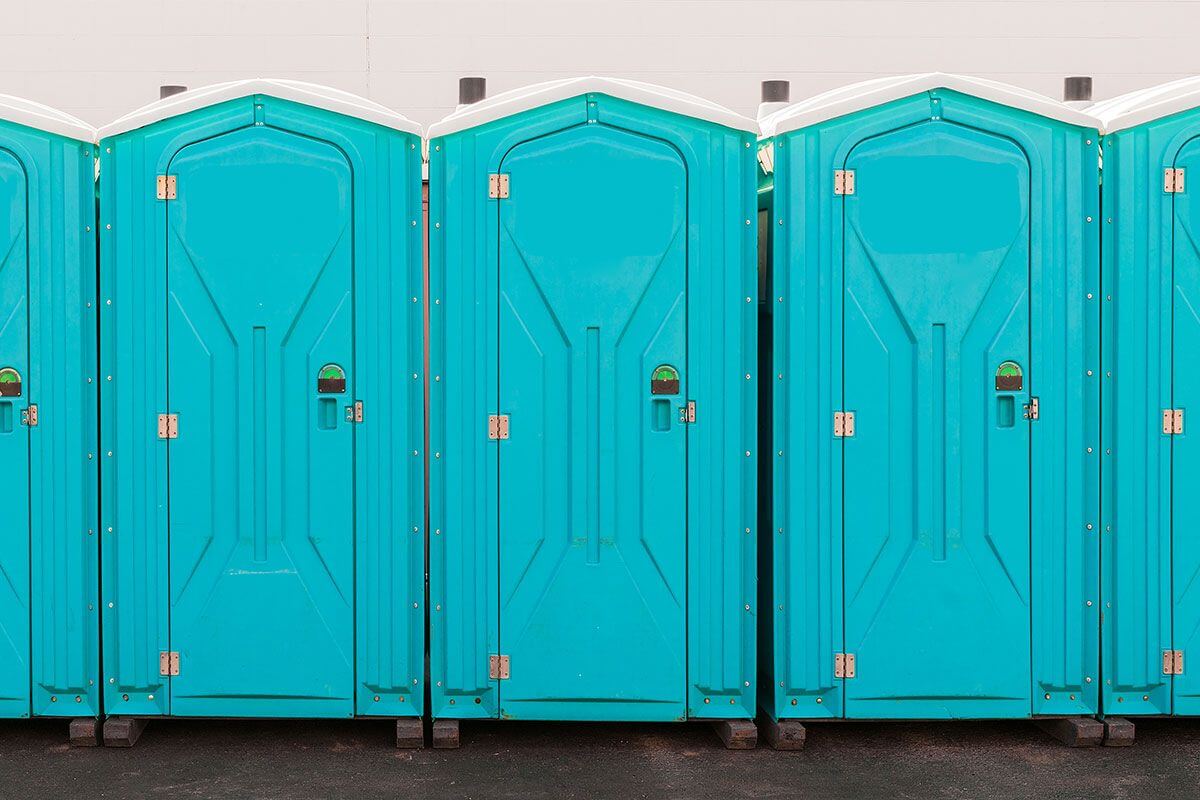
Heavy-duty, high-capacity units for plants and warehouses in West Helena, AR.
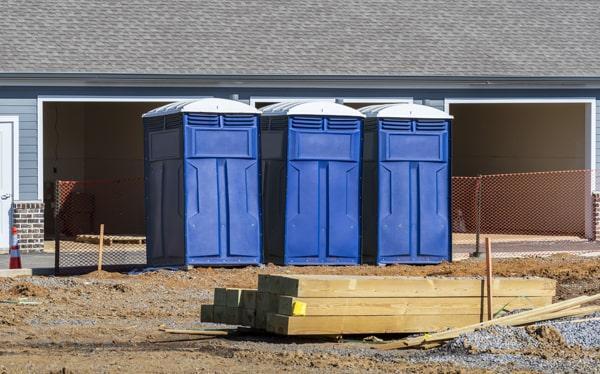
An industrial restroom plan should fit the way people actually move through the site. Start by mapping active work areas, break areas, entrances, equipment routes, storage zones, restricted sections, and pedestrian travel paths. The most convenient location is not always the safest or most practical one if it interferes with trucks, lifts, loading, excavation, or other operations. A suitable proposed placement area should be on ground that is as stable and accessible as possible, with enough clearance around it for normal site activity. Before requesting a quote, note whether the approach includes a gate, guard process, check-in procedure, narrow lane, uneven surface, low clearance, or other delivery-access condition. Sharing these details early can prevent confusion during scheduling. Workforce estimates are particularly important in industrial settings. Consider the number of people on each shift, not just the total number assigned to the project. If shifts overlap, if subcontractors will be present, or if the crew will expand during a later phase, explain that in the request. This information helps establish a more realistic discussion of unit quantity and service needs. For sites with accessibility requirements, raise those needs during the planning conversation rather than waiting until placement is being arranged. Internal site rules may also affect where a restroom can be located, so obtain any necessary direction from the property manager, project lead, or safety contact. Keep the unit out of designated emergency routes, required clear zones, and areas where it could obstruct a gate or access point. A restroom plan that accounts for operations, access, and workforce patterns can support a more functional temporary site setup.
Industrial projects often evolve in stages, and portable restroom requirements can evolve with them. Early site preparation may have different traffic and workforce conditions than installation, maintenance, shutdown, or finishing work. Review the arrangement whenever the active work zone moves, new fencing goes up, crew numbers change, or the access route is altered. A simple update to the site contact, gate instructions, or placement information can be important when discussing ongoing rental needs. Weather should be part of the review as well. Rain may affect unpaved approaches and low-lying locations, while wind or mud can change the usability of a route for workers. Plan for an area that avoids standing water and is not likely to become part of a material staging or equipment parking area later. Clearly communicate any property rules related to entry, escort procedures, personal protective equipment, sign-in requirements, or work-hour access. West Helena Porta Potty can use the information you provide to prepare a quote, while scheduling and availability are confirmed upon request. Service frequency should be based on expected usage and site circumstances, rather than assumed to be identical for every job. Provide an estimate of the rental length, user count, shift pattern, placement conditions, and desired service discussion so the quote reflects the project as accurately as possible. If the project schedule changes, call (870) 452-2100 to discuss the updated situation. Calls are accepted 24/7 for telephone intake, but customers should not assume that this means 24/7 delivery, servicing, or on-site response. Clear expectations and timely communication are especially valuable where industrial work involves controlled access and frequent operational changes.